Save
Ask
Tour
Hide
Share
$510,000
4 Days On Site

7990 Tower Road
Salem Township, MI 48178

For Sale|Single Family Residence|Active
4
Beds
3
Total Baths
2
Full Baths
1
Partial Bath
2,500
SqFt
$204
/SqFt
1979
Built
County:
Washtenaw
Call Now: 810-220-7653
Is this the listing for you? We can help make it yours.
810-220-7653
7990 Tower Road7990 Tower Road7990 Tower Road7990 Tower Road
Save
Ask
Tour
Hide
Share

Mortgage Calculator

Monthly Payment (Est.)

$2,327
Calculator powered by Showcase IDX, a Constellation1 Company. Copyright ©2026 Information is deemed reliable but not guaranteed.

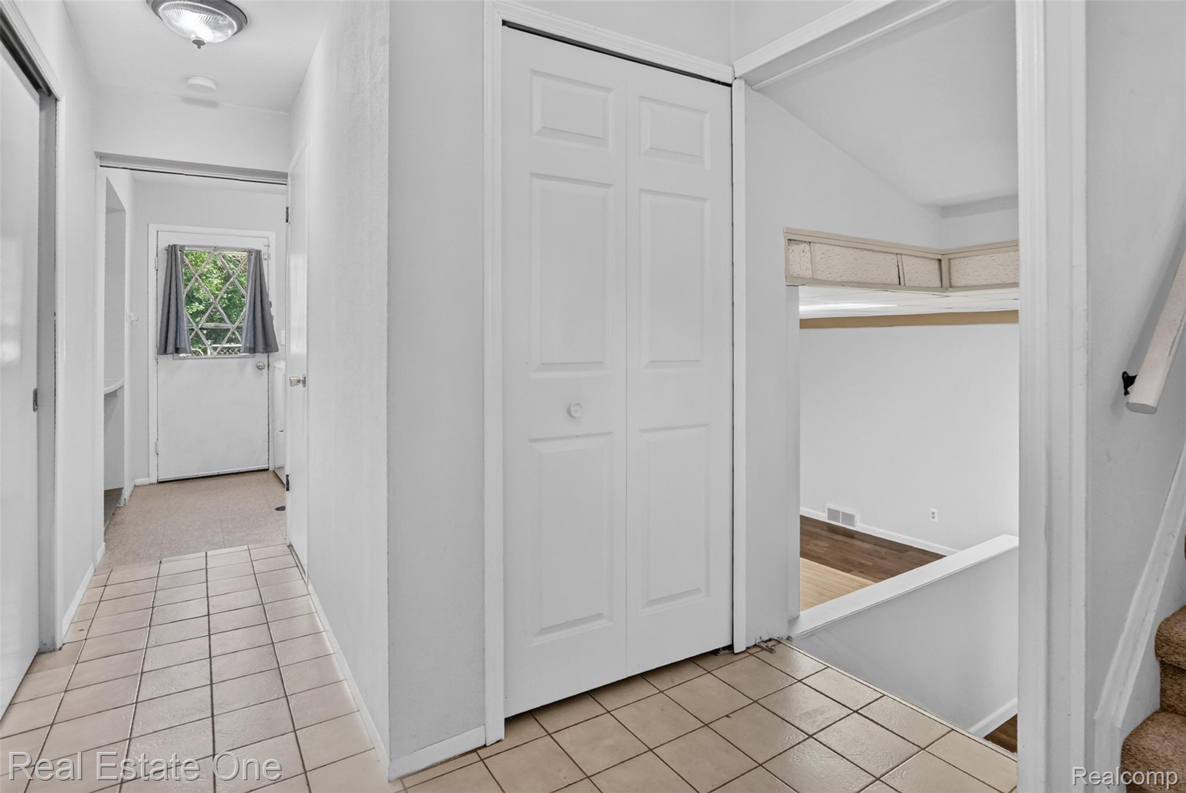
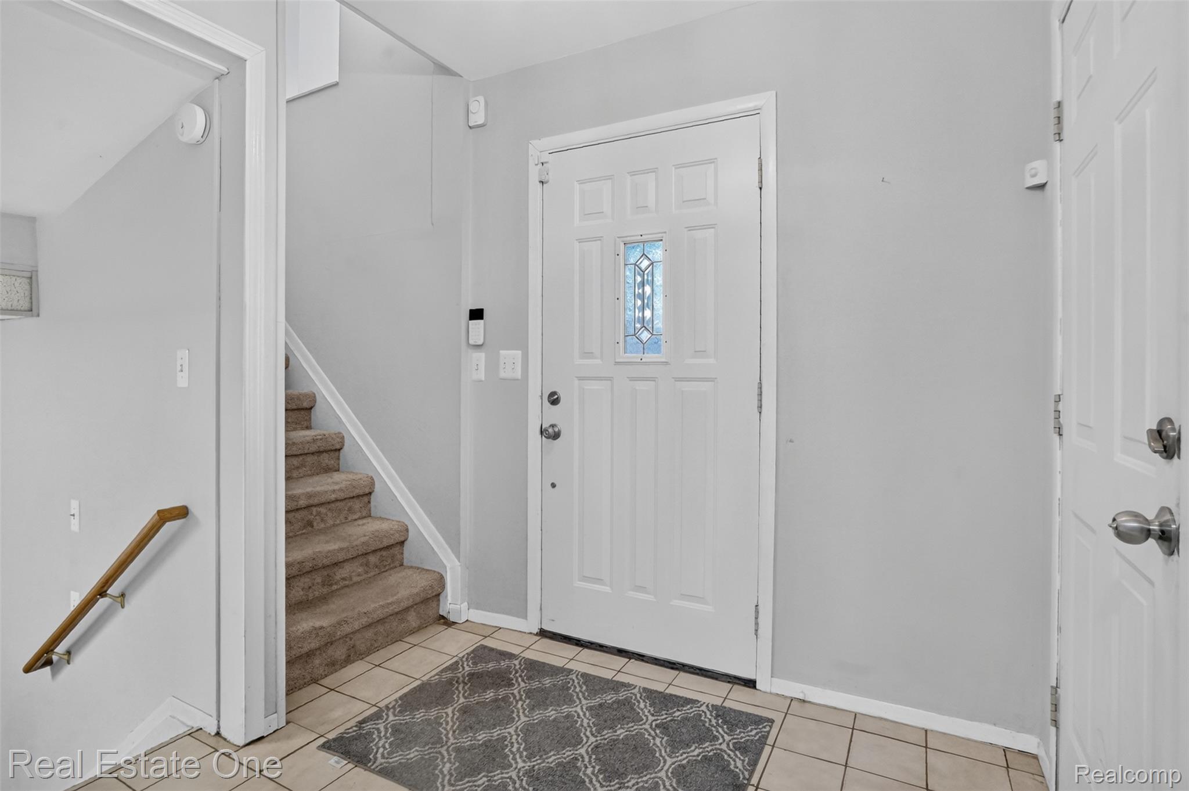
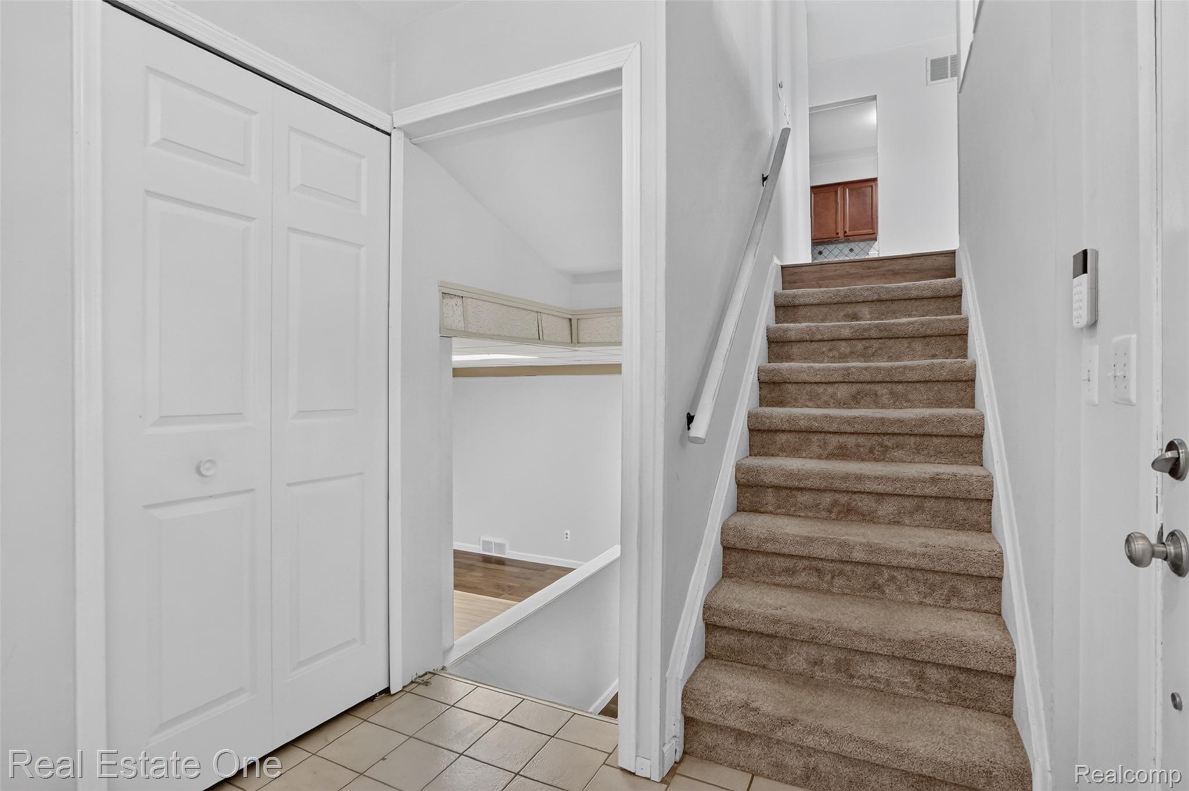
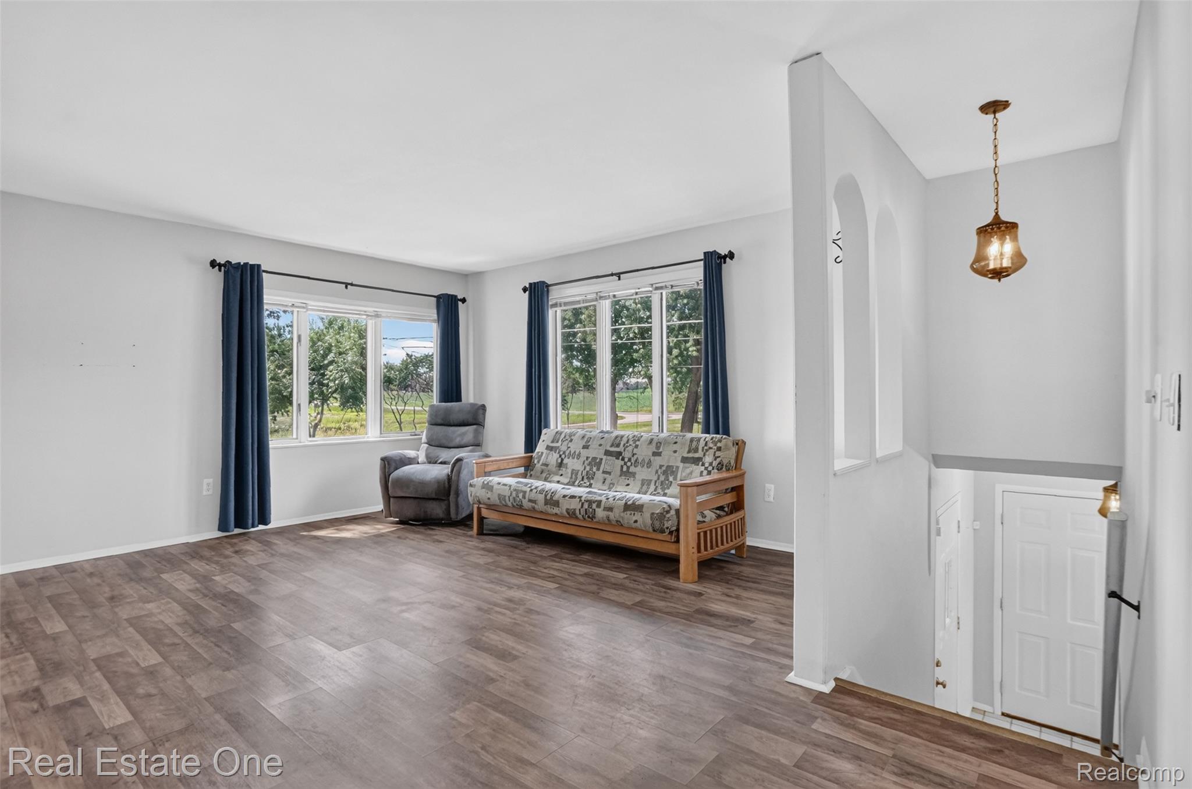
Nearly 3 acres, a 1,200+/- SFT pole barn, and flexible space for as many as 5 BRs make this Salem Twp. property stand apart. ** This raised ranch offers 2,500+/- finished SFT, 3 - 5 BRs, an attached 2-car garage, and a peaceful country Salem Twp. setting. ** The bright upper level features an open connection between the living room, dining area, and kitchen. Broad windows bring in abundant natural light, while wood-look flooring creates an easy flow throughout the main living spaces. ** The kitchen offers extensive cabinetry, granite counters, tile backsplash, some stainless appliances, and room for everyday dining. A door wall opens to the elevated deck, adding a natural place for morning coffee, grilling, or relaxing beneath the mature trees. ** All 3 upper-level BRs are grouped together, including a spacious primary BR with a walk-in closet. A full bath serves this level, while the entry level provides laundry, a powder room, and direct access to the attached garage. ** The finished walkout level adds the versatility buyers often hope to find. A large rec room is anchored by a brick fireplace with French doors leading to the lower patio and yard. This level also includes a full bath, wet bar or future kitchenette space, one BR, and an additional flex room. The layout could function as up to 5 BRs, or 4 BRs plus an office, workout room, hobby space, or guest area. ** Outside, open lawn, mature shade trees, wooded edges, a fenced area, an upper deck, and a lower patio create plenty of room to enjoy the setting. ** The 1,200+/- SFT pole barn offers substantial storage, equipment, workshop, hobby, or project potential for a buyer ready to improve it over time. ** All appliances included. ** A distinctive opportunity for someone who values acreage, flexible living space, outbuilding potential, and the freedom to shape a property over time. South Lyon Schools. ** All M&D approx. BATVAI.

Save
Ask
Tour
Hide
Share
Listing Snapshot
Price 
$510,000
Days On Site 
4 Days
Bedrooms 
4
Inside Area (SqFt) 
2,500 sqft
Total Baths 
3
Full Baths 
2
Partial Baths 
1
Lot Size 
3 Acres
Year Built 
1979
MLS® Number 
20261055335
Status 
Active
Property Tax 
$2,861.12
HOA/Condo/Coop Fees 
N/A
Sq Ft Source 
Estimated
Friends & Family
Recent Activity
5 days agoListing first seen on site
5 days agoListing updated with changes from the MLS®
General Features
Acres 
3
Attached Garage 
Yes
Cross Street 
6-Mile and Tower
Disclosures 
Exclusions Do Not Exist, Taxes Homestead Exempt
Foundation 
Block
Garage 
Yes
Garage Spaces 
2
Levels 
Two
Parking 
AttachedDirect AccessGarage Faces FrontGarage Door Opener
Pets 
Yes
Property Sub Type 
Single Family Residence
Sewer 
Septic Tank
Special Circumstances 
Standard
SqFt Above 
2500
Style 
ContemporaryRaisedRanch
Water Source 
PrivateWell
Interior Features
Appliances 
Gas Water HeaterDishwasherDryerFree-Standing Electric RangeFree-Standing RefrigeratorMicrowaveWasher
Basement 
Bath/StubbedUnfinishedWalk-Out Access
Cooling 
Ceiling Fan(s)Central Air
Electric 
Circuit Breakers
Fireplace 
Yes
Fireplace Features 
Family RoomGasWood Burning
Furnished 
Unfurnished
Heating 
Forced AirNatural Gas
Interior 
Entrance FoyerHigh Speed Internet
Laundry Features 
Laundry RoomWasher Hookup
BathFull 
Dimensions - 11 X 5Level - Upper
BathLav 
Dimensions - 5 X 4
Bedroom 
Dimensions - 10 X 10Level - Upper
Dining Room 
Dimensions - 10 X 10Level - Upper
Family Room 
Dimensions - 23 X 19Level - Lower
FlexRoom 
Dimensions - 11 X 9Level - Lower
Kitchen 
Dimensions - 11 X 10Level - Upper
Laundry 
Dimensions - 9 X 6
Living Room 
Dimensions - 17 X 14Level - Upper
Master Bedroom 
Dimensions - 16 X 11Level - Upper
Other 
Dimensions - 13 X 11Level - Lower
Save
Ask
Tour
Hide
Share
Exterior Features
Construction Details 
BrickVinyl Siding
Exterior 
Lighting
Fencing 
Fenced
Lot Features 
Corner LotLevelWooded
Other Structures 
Barn(s)
Patio And Porch 
CoveredDeckEnclosedPorch
Pool Features 
None
Roof 
Asphalt
Community Features
Building Access 
GroundLevel
Financing Terms Available 
CashConventional
MLS Area 
Area04051SalemTwp
Roads 
Dirt
School District 
SouthLyon
Schools
School District
SouthLyon
Elementary School
Unknown
Middle School
Unknown
High School
Unknown
Listing courtesy of Real Estate One-Brighton: [email protected]


IDX provided courtesy of Realcomp II Ltd. via RealcompIILtd. Copyright © 2026 Realcomp II Ltd. Shareholders.

IDX information is provided exclusively for consumers' personal, non-commercial use and may not be used for any purpose other than to identify prospective properties consumers may be interested in purchasing and that the data is deemed reliable but not guaranteed accurate by the MLS.

Neighborhood & Commute
Source: Walkscore
Save
Ask
Tour
Hide
Share